
Quick ship
Work & Task Seating
Everyday task seating for open plans, call centers, and shared desks.
- 70+ manufacturersOne order, many lines
- Since 1979Four decades in SoCal
- Space planningLayouts before you buy
- Delivery & installIn-house crews
Featured options
A sample of the work & task seating we specify
A selection from the lines we carry. Full finish, size and fabric options are shown in the showroom or quoted to your plan.
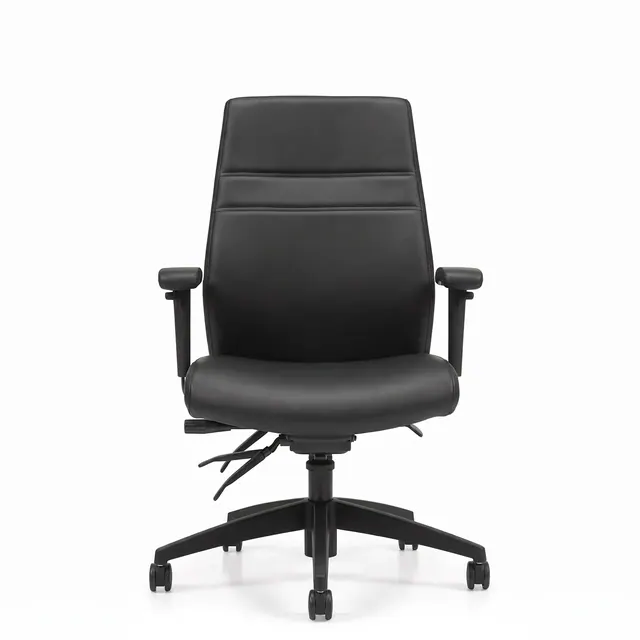
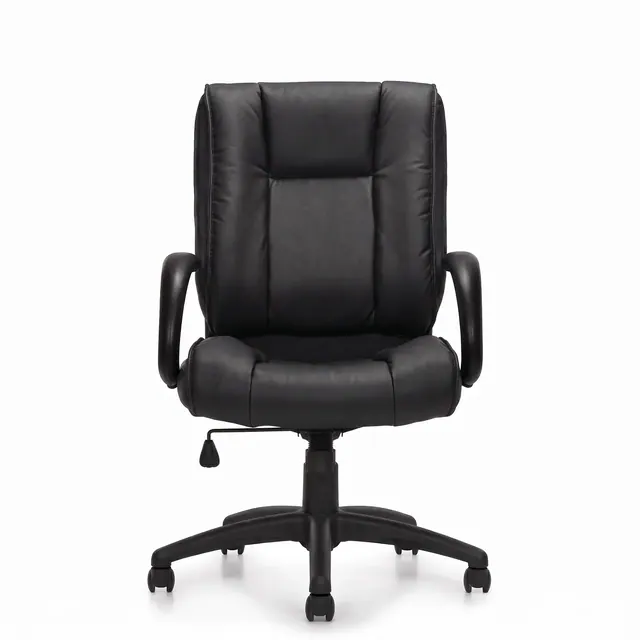
Luxhide Multi-Tilter, OTG2913 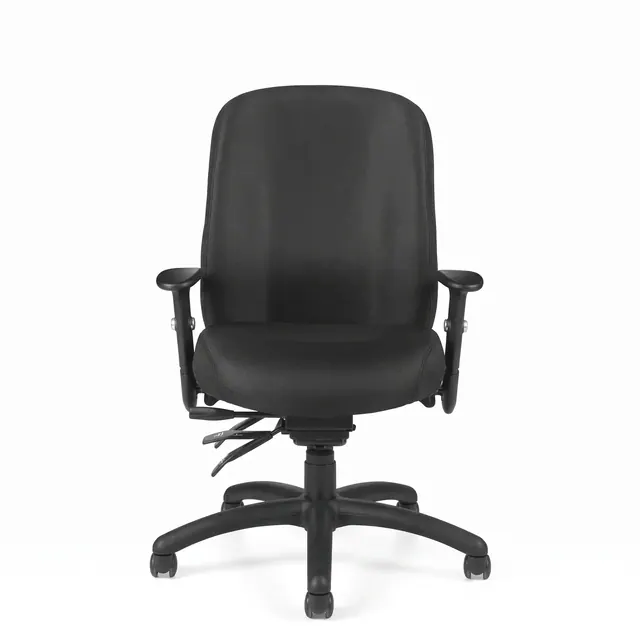
Multi-Function, OTG11710 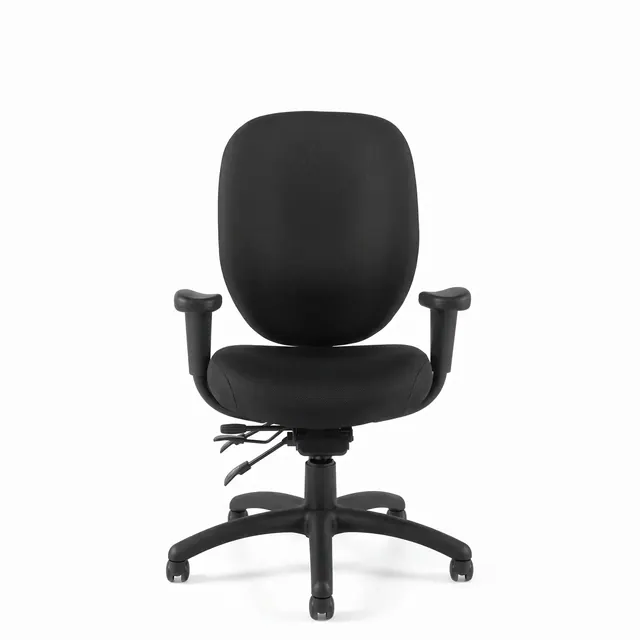
Multi-Function Chair, OTG11653 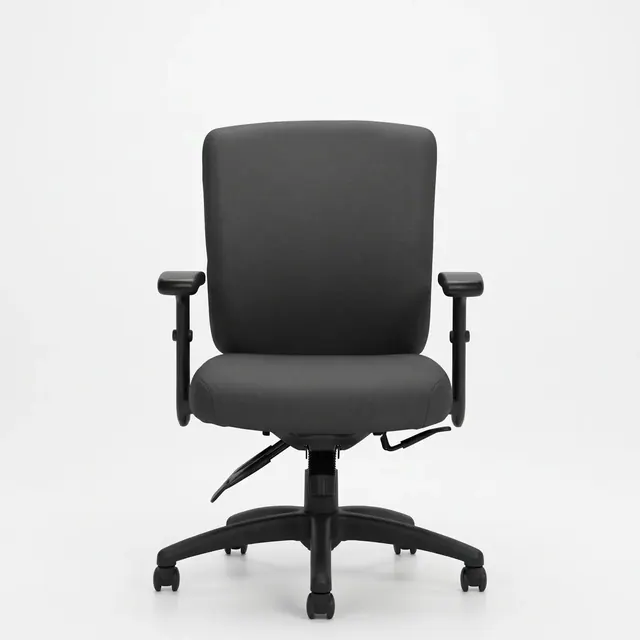
Multi-Function, OTG11950B 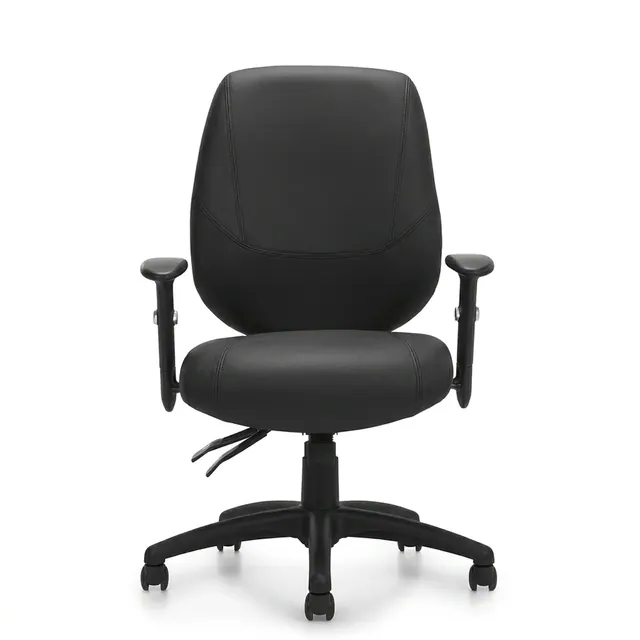
Multi-Function Chair, OTG11631B 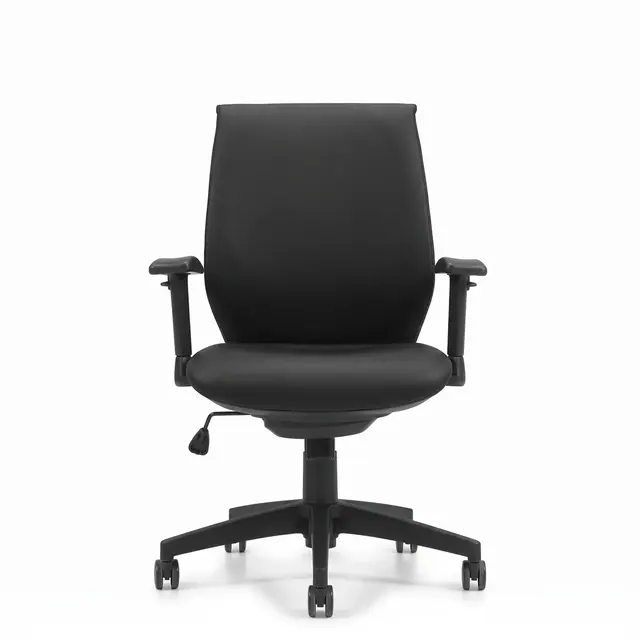
Fabric Synchro-Tilter, OTG11715B 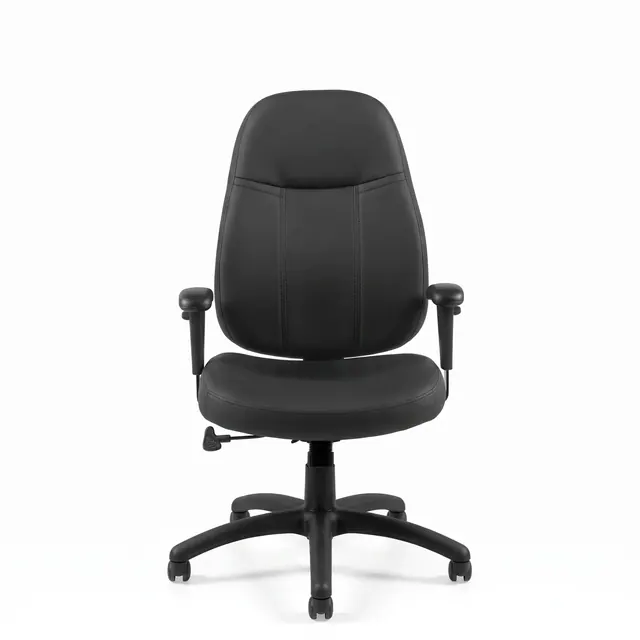
High Back Tilter, OTG11652 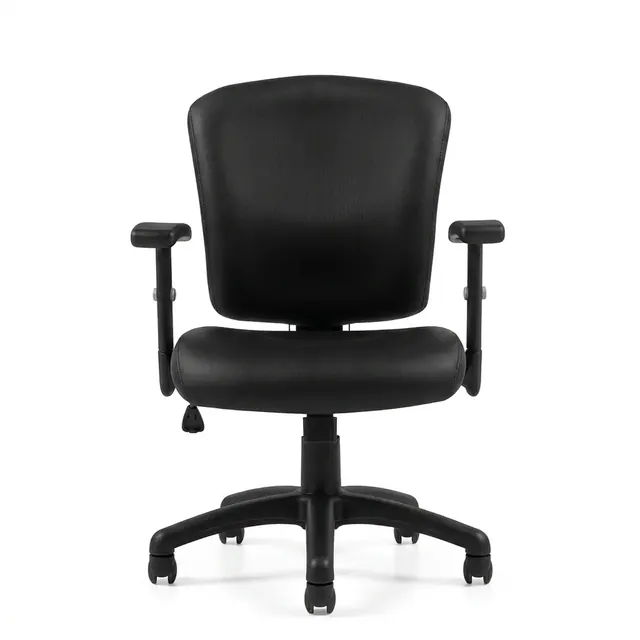
Tilter, OTG11850B 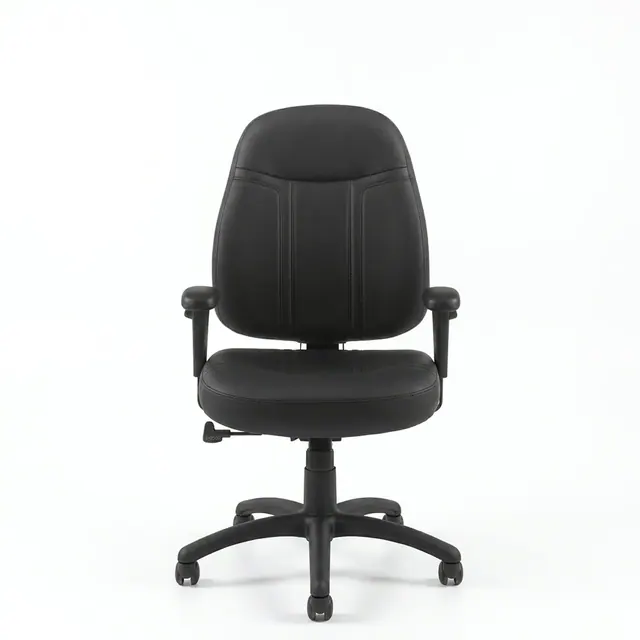
Low Back Tilter, OTG11651 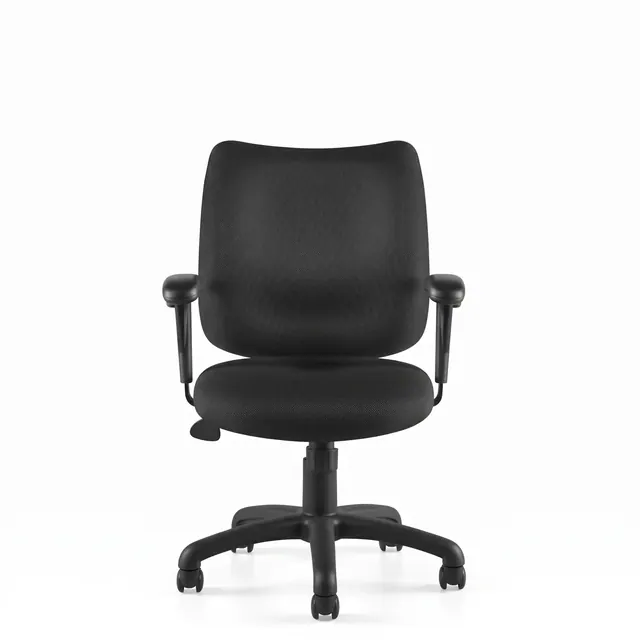
Tilter, OTG11612B 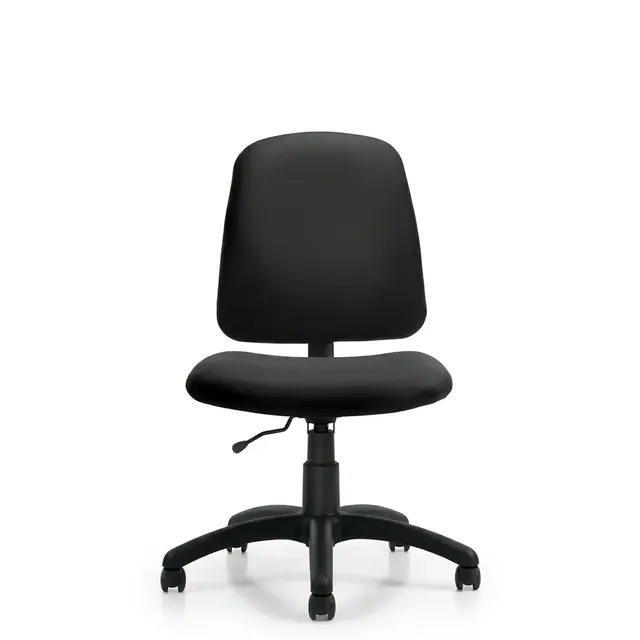
Task – Armless, OTG11650 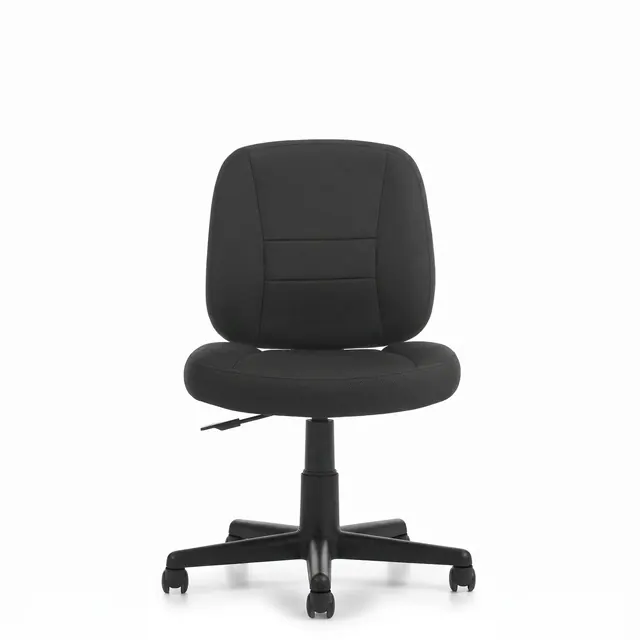
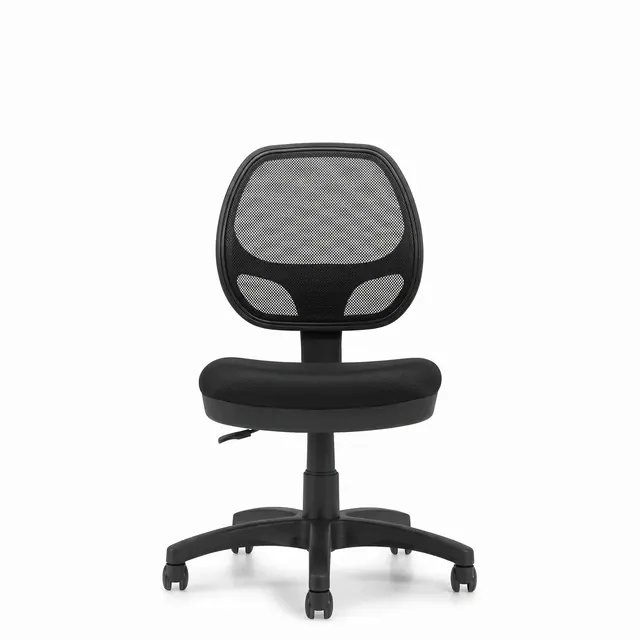
Air Mesh Task – Armless, OTG11343B
Why buy it through Spear
Product is the easy part.
- Specified from 70+ manufacturers, not a single catalog
- Finish and fabric options matched across the floor
- Delivered, installed and levelled by our own crews
- Reorderable later — your specification stays on file
Typical use cases
Open plan floorsPrivate officesConference roomsReception & loungeTraining roomsPhased team growth
Related categories
Start a project
Tell us what the space needs to do.
Send a floor plan, a headcount, or just a rough idea. We come back with layout options, product choices at your budget, and a realistic timeline.