
Service 01
Space Planning & Design
Layout decides whether a floor works. We draw against your real plan, test the density you need, and revise until the circulation, meeting capacity and growth room all hold up.
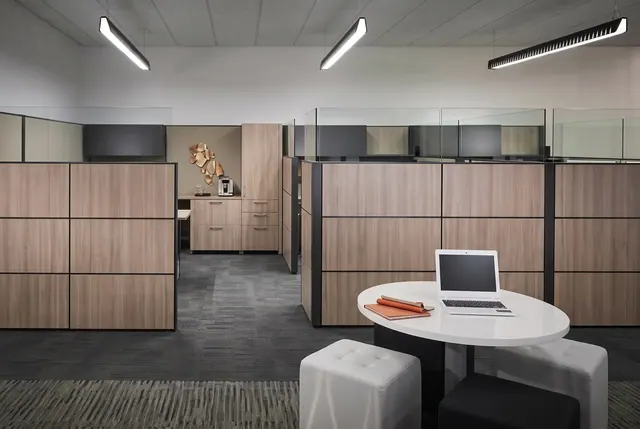
The problem
The plan usually arrives last
Most furniture goes wrong before a single item is ordered. A headcount gets forced into a floor that cannot hold it, meeting rooms end up undersized, and the fix costs more than the furniture. Planning first is the cheapest part of the project.
How we handle it
Draw it, test it, then price it
We work from your architectural plan or a measured walkthrough, place workstations and rooms to scale, and show you two or three honest options — dense, balanced and generous — with the trade-offs stated plainly. Only once a layout is agreed do we specify product against it.
3
Layout options per floor
70+
Manufacturers to specify from
1979
Planning offices since
What's included
Measured layout options
Two to three scaled options against your plan, with workstation counts and circulation shown.
Density & growth modelling
What the floor holds today and what it holds after the next hiring wave.
Room programming
Focus rooms, huddle, boardroom, reception and break areas sized to how they get used.
Typicals & finish direction
A repeatable workstation typical plus finish and fabric direction that carries across the floor.
What you receive
- Scaled floor plan with furniture placed
- Workstation and seat counts per option
- Typical workstation detail
- Finish and fabric direction
- Budget range per option
Product we specify for this
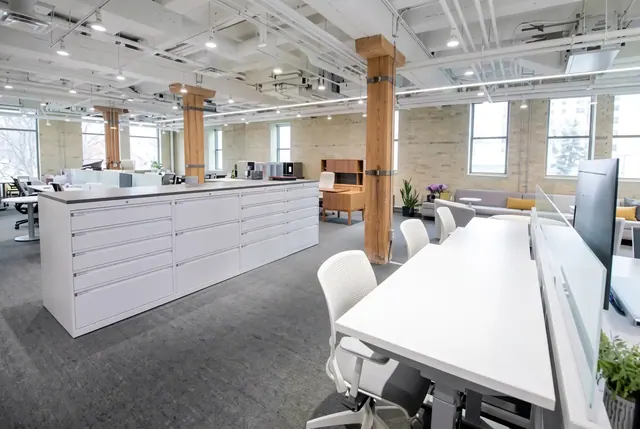
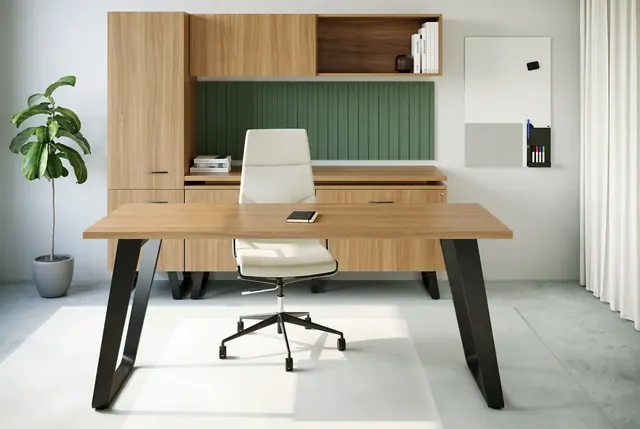
Where this service shows up
Common questions
What do you need from us to start a space plan?
A floor plan in any format — PDF, DWG or even a clear photo of a printed plan — plus a headcount and a rough sense of how many meeting and focus rooms you need.
Is space planning charged separately?
Planning is part of a furniture project with Spear. If you need drawings without a furniture order, tell us and we will quote that separately.
Start a project
Need space planning & design?
Send a floor plan, a headcount, or just a rough idea. We come back with layout options, product choices at your budget, and a realistic timeline.