
Biotech — Thousand Oaks
Biotech headquarters built for growth
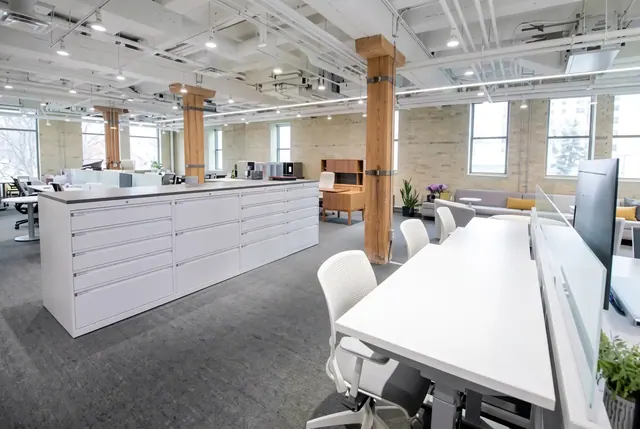
A headquarters specified twice over: once for the team that existed, and once for the team the hiring plan said would arrive within eighteen months.
The challenge
Headcount was forecast to nearly double. Furnishing for today meant redoing the floor in a year; furnishing for the forecast meant paying for empty desks. Neither was acceptable to the finance team.
What we did
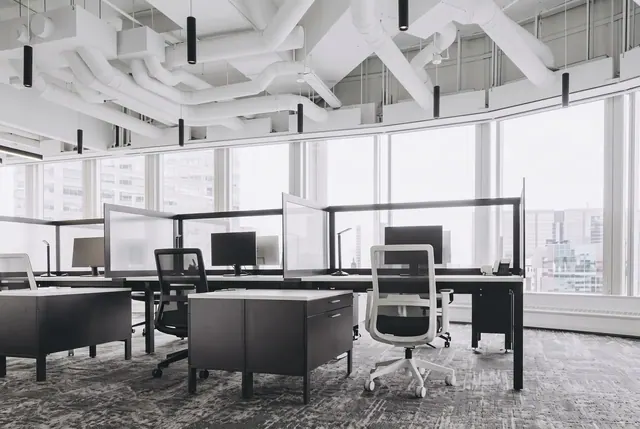
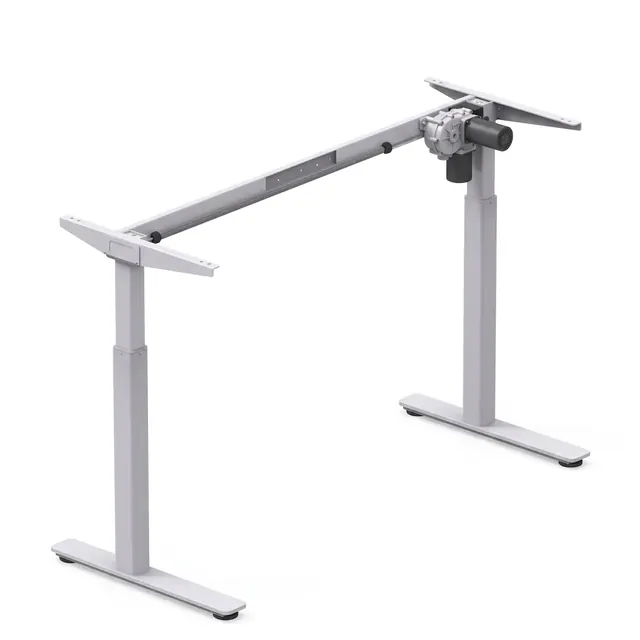
We planned a benching typical that grows in modules, ordered the first phase in full and locked the finish and part numbers for the rest. Height-adjustable bases were standardised across the floor so any desk could be reassigned without a rebuild.
The outcome
Phase two was added nine months later against the original specification — same finishes, same spine, no visible seam between the two orders.
By the numbers
2
Delivery phases
9
Months between phases
100%
Finish match on phase two
Scope
- Phased benching floor
- Height-adjustable standard
- Collaboration zones
- Storage and lockers
Services used
Product specified

Start a project
Have a project like this coming up?
Send a floor plan, a headcount, or just a rough idea. We come back with layout options, product choices at your budget, and a realistic timeline.