
Professional services — Woodland Hills
Full-floor tenant improvement in Warner Center
A tower floor taken from an empty shell to 120 working seats, installed over two weekends so the firm never lost a business day.
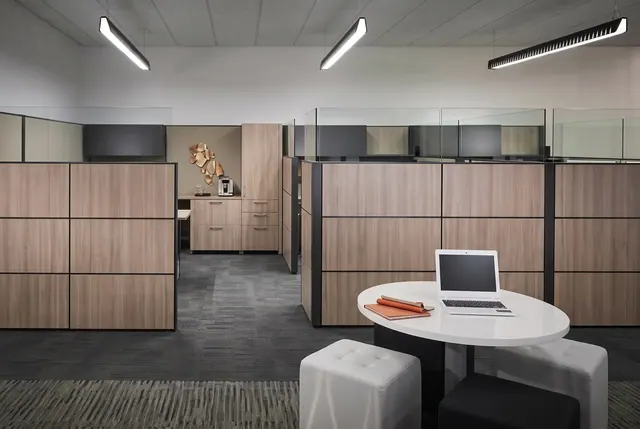
The challenge
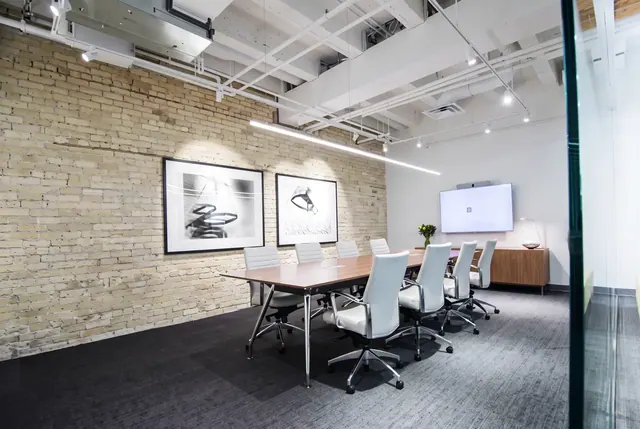
The lease started before construction finished. The firm needed 120 seats, four meeting rooms and a reception on a floor that would not be ready until three weeks before move-in — and the building only allowed furniture deliveries outside business hours.
What we did
We planned the floor from the architect's drawings, specified a mid-market panel system with a matching benching run for the junior teams, and took every shipment into our warehouse as it landed. When the floor was signed off, the whole order moved in two after-hours deliveries with the freight elevator booked in advance.
The outcome
The firm walked into a finished floor on the Monday. Punch items were closed within the same week, and the specification is on file for the additional twenty seats added since.
By the numbers
120
Workstations installed
2
After-hours install nights
0
Business days lost
Scope
- 120 workstations
- 4 meeting rooms
- Reception and lounge
- Executive offices
- After-hours installation
Services used
Product specified
Start a project
Have a project like this coming up?
Send a floor plan, a headcount, or just a rough idea. We come back with layout options, product choices at your budget, and a realistic timeline.