
Media — Los Angeles
Creative studio with somewhere other than a desk
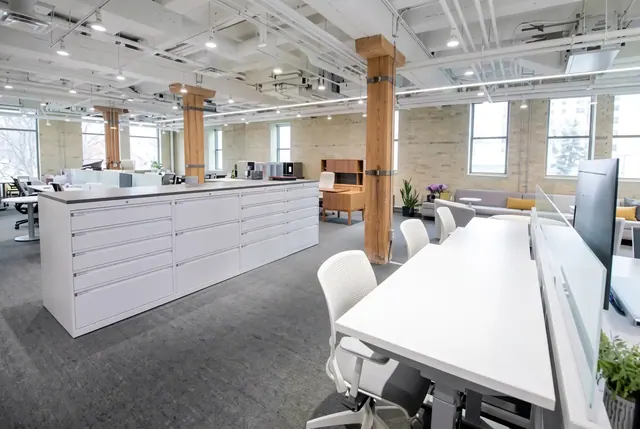
Half the team is on site on any given day. The floor was planned around that reality rather than pretending everyone has a desk.
The challenge
A hybrid studio with unpredictable attendance. Assigned desks sat empty; collaborative work happened in corridors because there was nowhere designed for it.
What we did
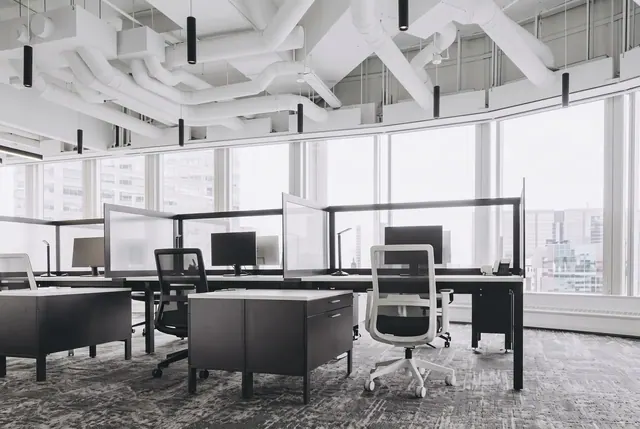
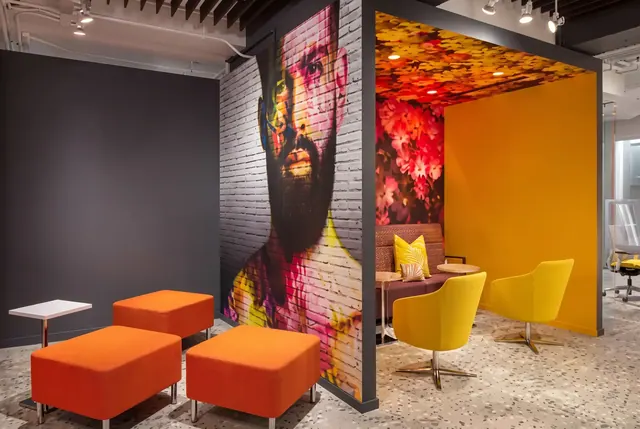
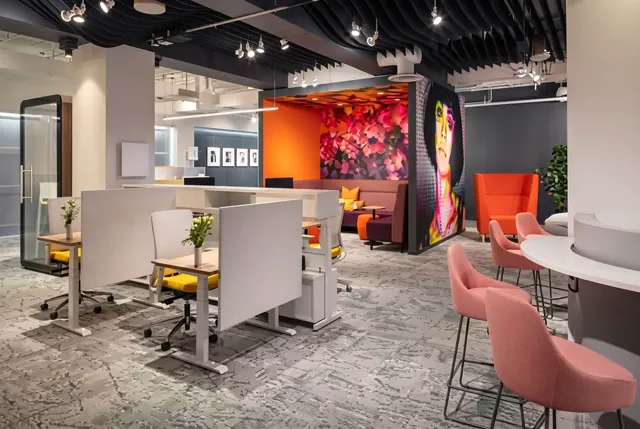
We cut assigned seating, planned shared benching with generous storage lockers, and put the reclaimed square footage into lounge settings, café-height tables and two enclosed focus rooms.
The outcome
More usable working positions than before on the same floor, with the meeting-room bottleneck gone. Occupancy now peaks comfortably instead of overflowing.
By the numbers
40%
More collaborative seats
2
Focus rooms added
1
Floor, unchanged footprint
Scope
- Shared benching
- Lounge and café settings
- Two focus rooms
- Locker storage
Services used
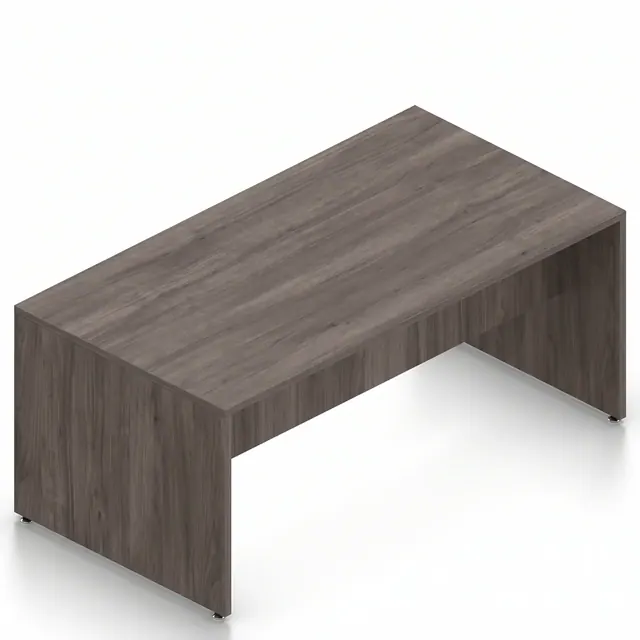
Product specified
Start a project
Have a project like this coming up?
Send a floor plan, a headcount, or just a rough idea. We come back with layout options, product choices at your budget, and a realistic timeline.